name

141 Denison Rd

  • Oak Bay, BC
  • $3,600,000 CAD
$3,600,000 CAD

141 Denison Rd

3 Beds 3 Baths 3,996 Sq.Ft. 10,455 Sq.Ft.

Description

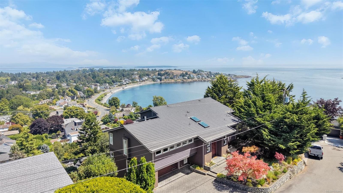
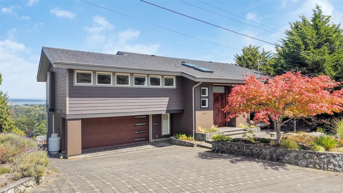
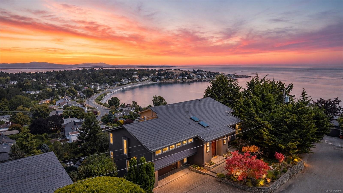
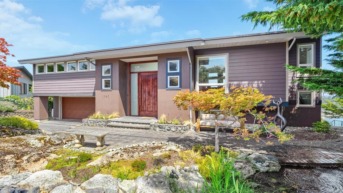
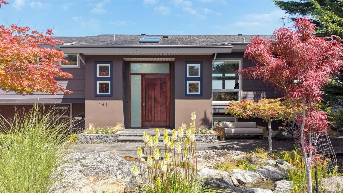
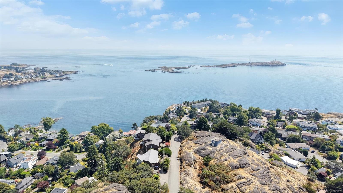
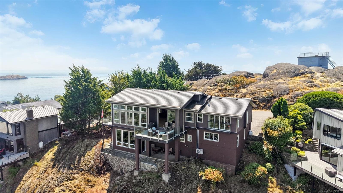
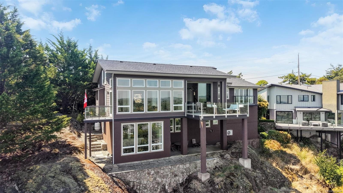
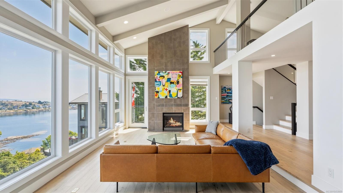
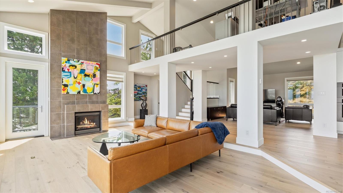
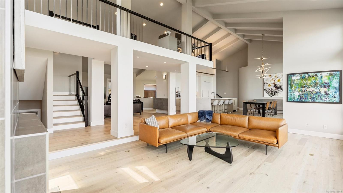
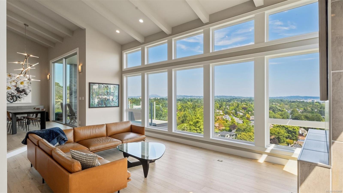
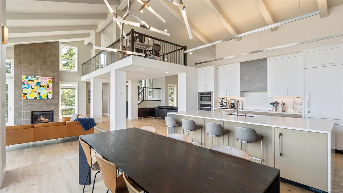
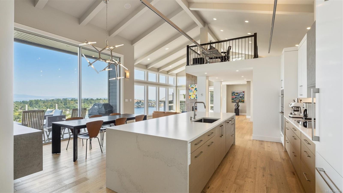
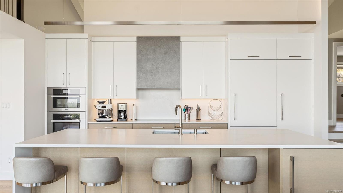
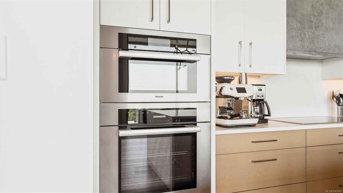
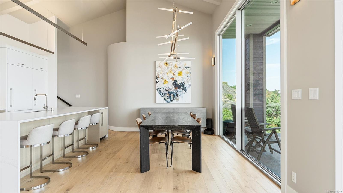
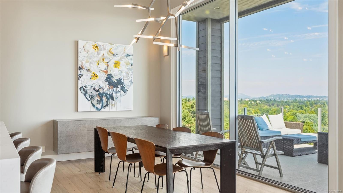
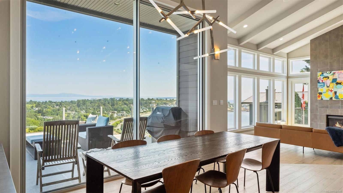
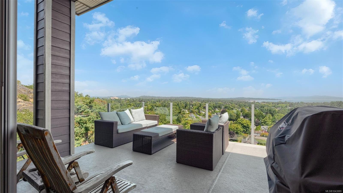
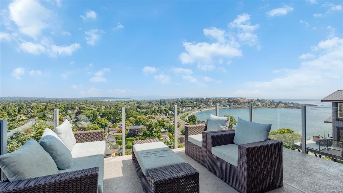
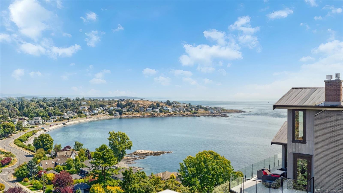
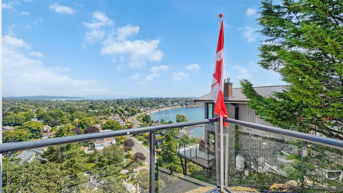
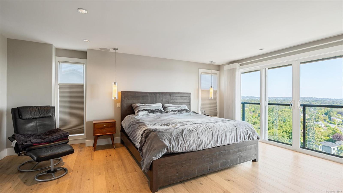
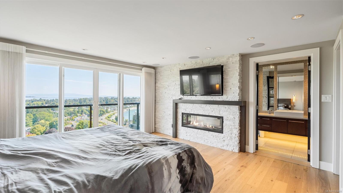
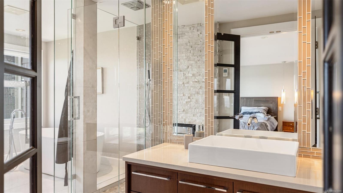
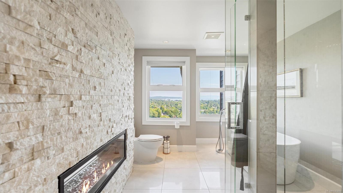
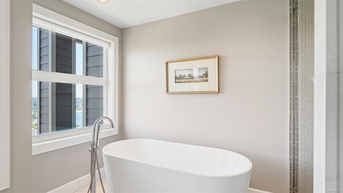
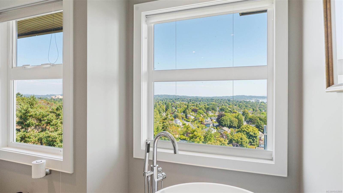
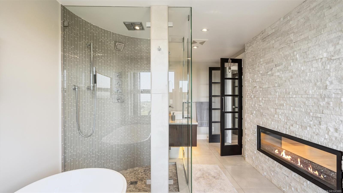
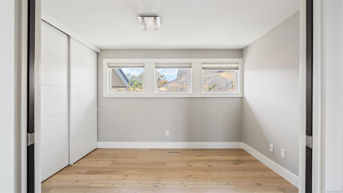
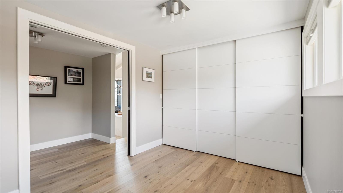
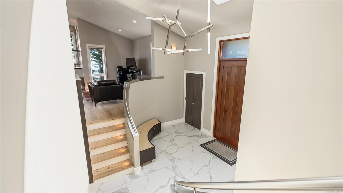
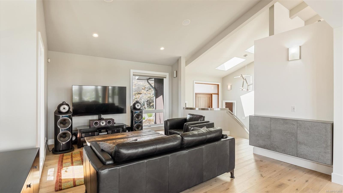
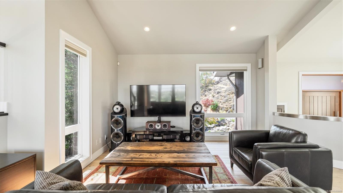
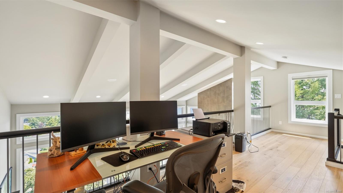
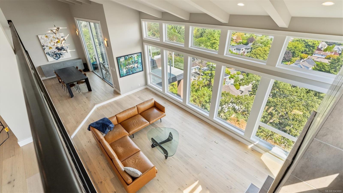
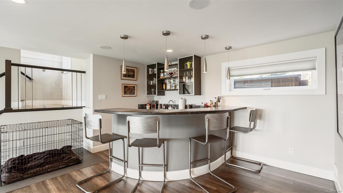
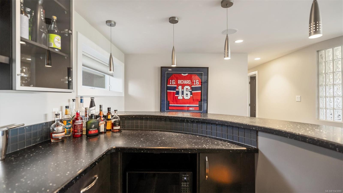
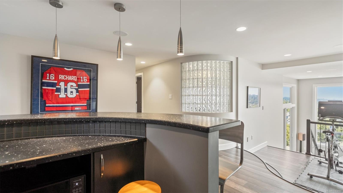
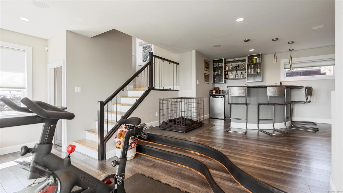
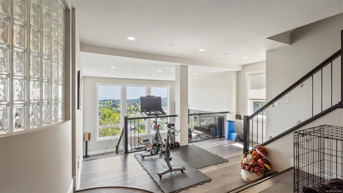
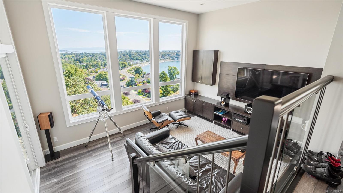
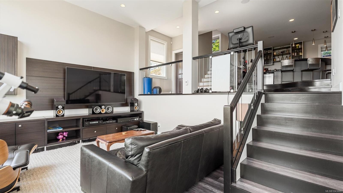
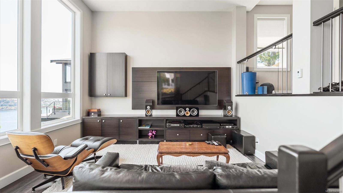
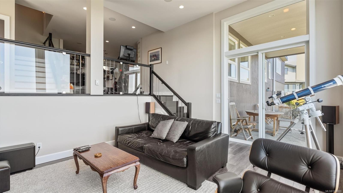
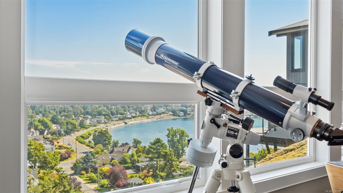
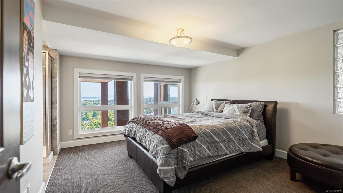
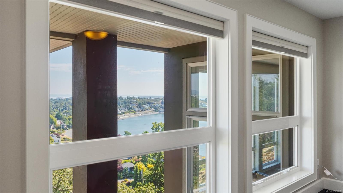
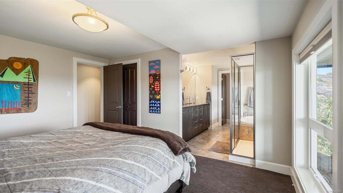
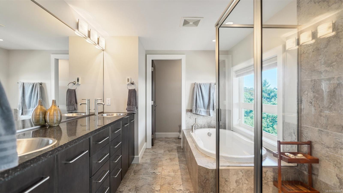
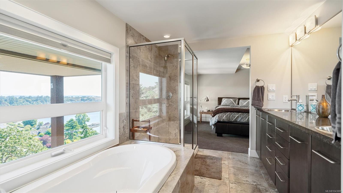
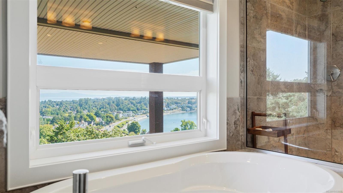
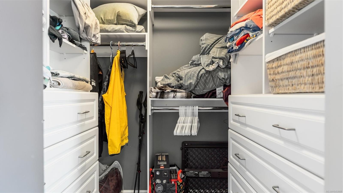
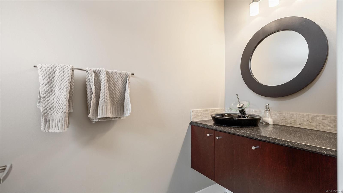
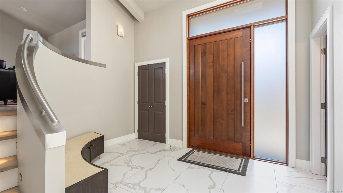
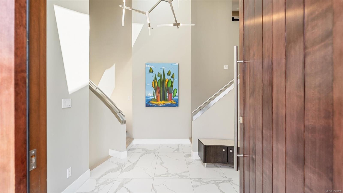
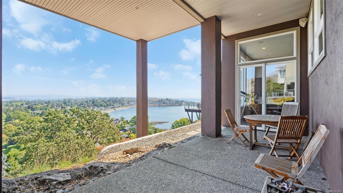
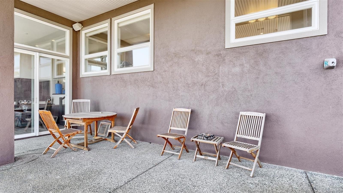
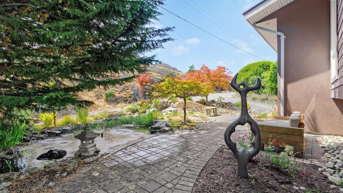
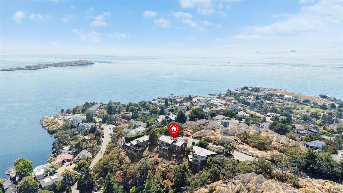
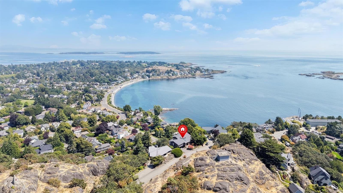
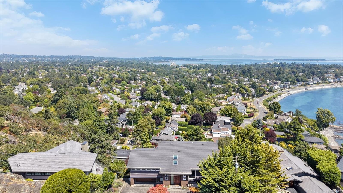
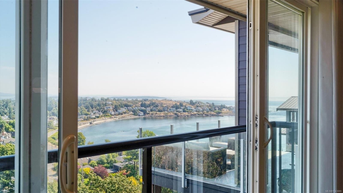
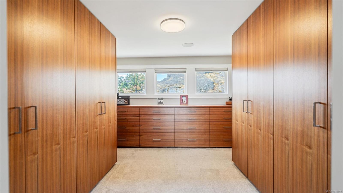
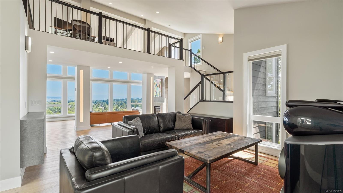
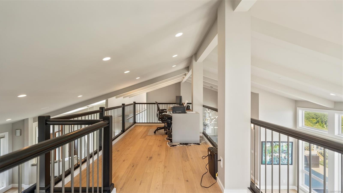
Perched at the quiet end of a no-thru street on Gonzales Hill, this luxury home in Oak Bay pairs exceptional privacy with sweeping ocean views. Renovated in 2022 with a new kitchen and new flooring throughout, the main floor features clean, modern design and an expansive open-plan living, kitchen, and dining area. Massive floor-to-ceiling windows flood the space with light while perfectly framing the coastal backdrop. The main level hosts an additional bedroom alongside the primary suite, which serves as a quiet retreat complete with ocean views, a double-sided fireplace, an ensuite with a soaker tub, and an impressive walk-in closet. Upstairs, a dedicated office loft overlooks the views. Downstairs, the finished lower level adds a second living room, a bar, and another bedroom suite with its own private ensuite. Steps from Gonzales Hill Regional Park with easy walking access to King George Terrace and the ocean, this property combines refined elegance with a premier Victoria location.

Share Property

Location

141 Denison Rd, Oak Bay, BC V8S 4K2, CA

Status

For Sale

1971

1971

Year Built

3

3

Total Bedrooms

3

3

Total Bathrooms

3,996

3,996

Sq.Ft.

Living Space

10,455

10,455

Sq.Ft.

Lot Size

2.0

2.0

Garage Spaces
image

Schedule a Tour

We would love to show you our beautiful property. Please select your preferred date and time below. An agent will be in touch shortly to confirm your appointment.

Schedule a Tour

We would love to show you our beautiful property. Please select your preferred date and time below. An agent will be in touch shortly to confirm your appointment.

Thank you for your interest in 141 Denison Rd, Oak Bay, BC V8S 4K2, CA. We are reviewing your request and will be in touch shortly!
thumbnail
01

Interior

Total Bedrooms

3

Total Bathrooms

3

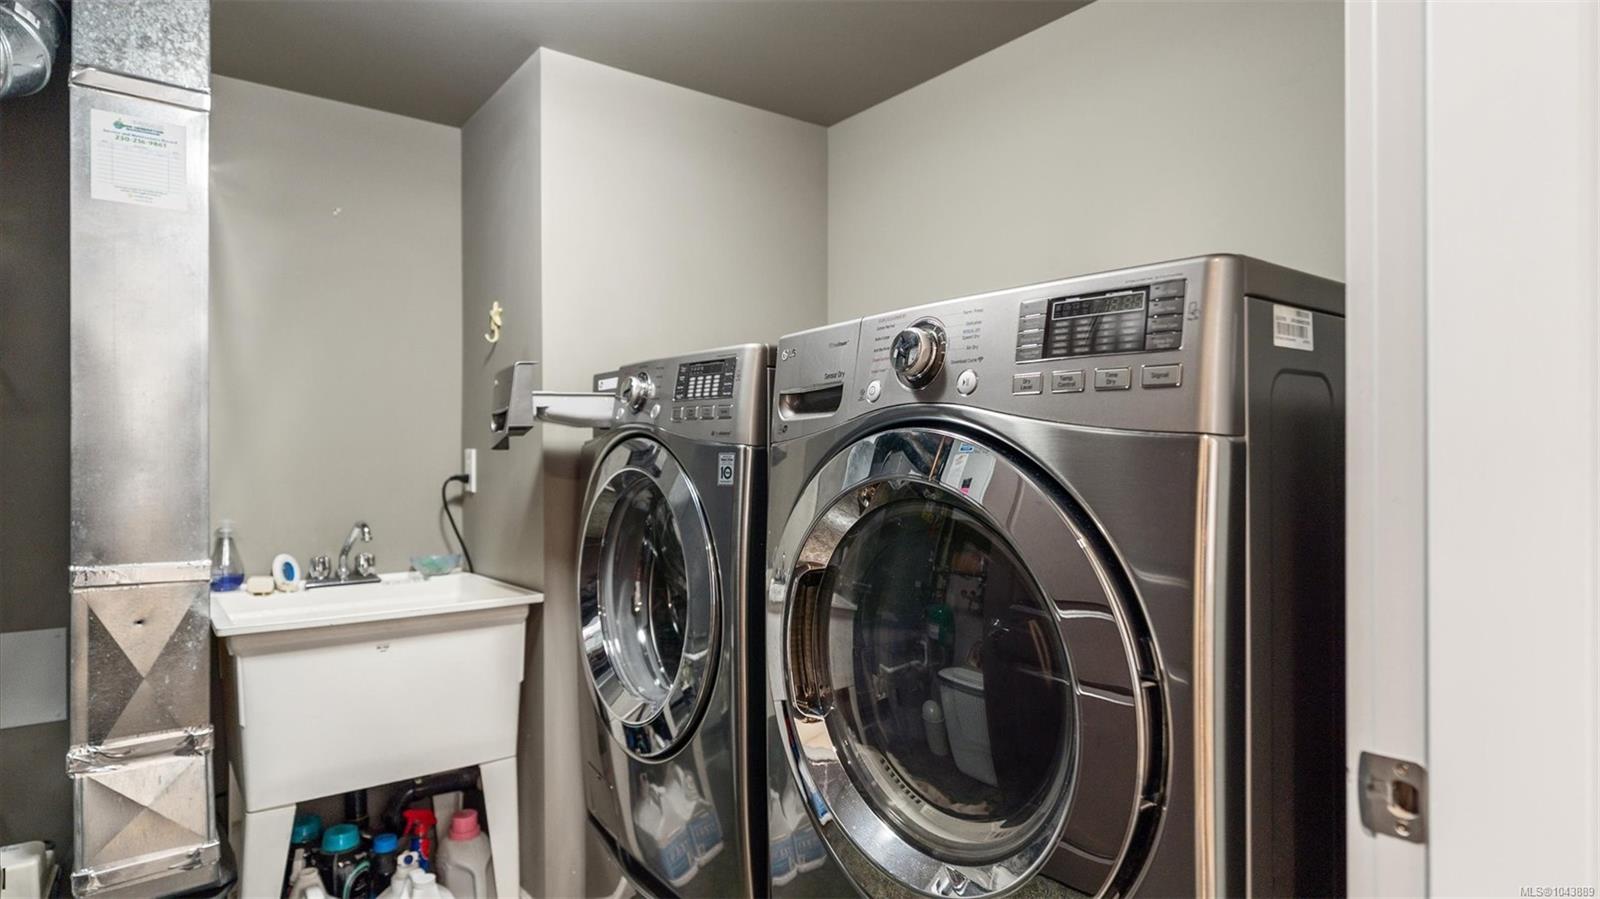
Laundry room

In House

Flooring

Carpet, Laminate, Tile, Wood

Fireplace

Living Room, Propane

Appliances

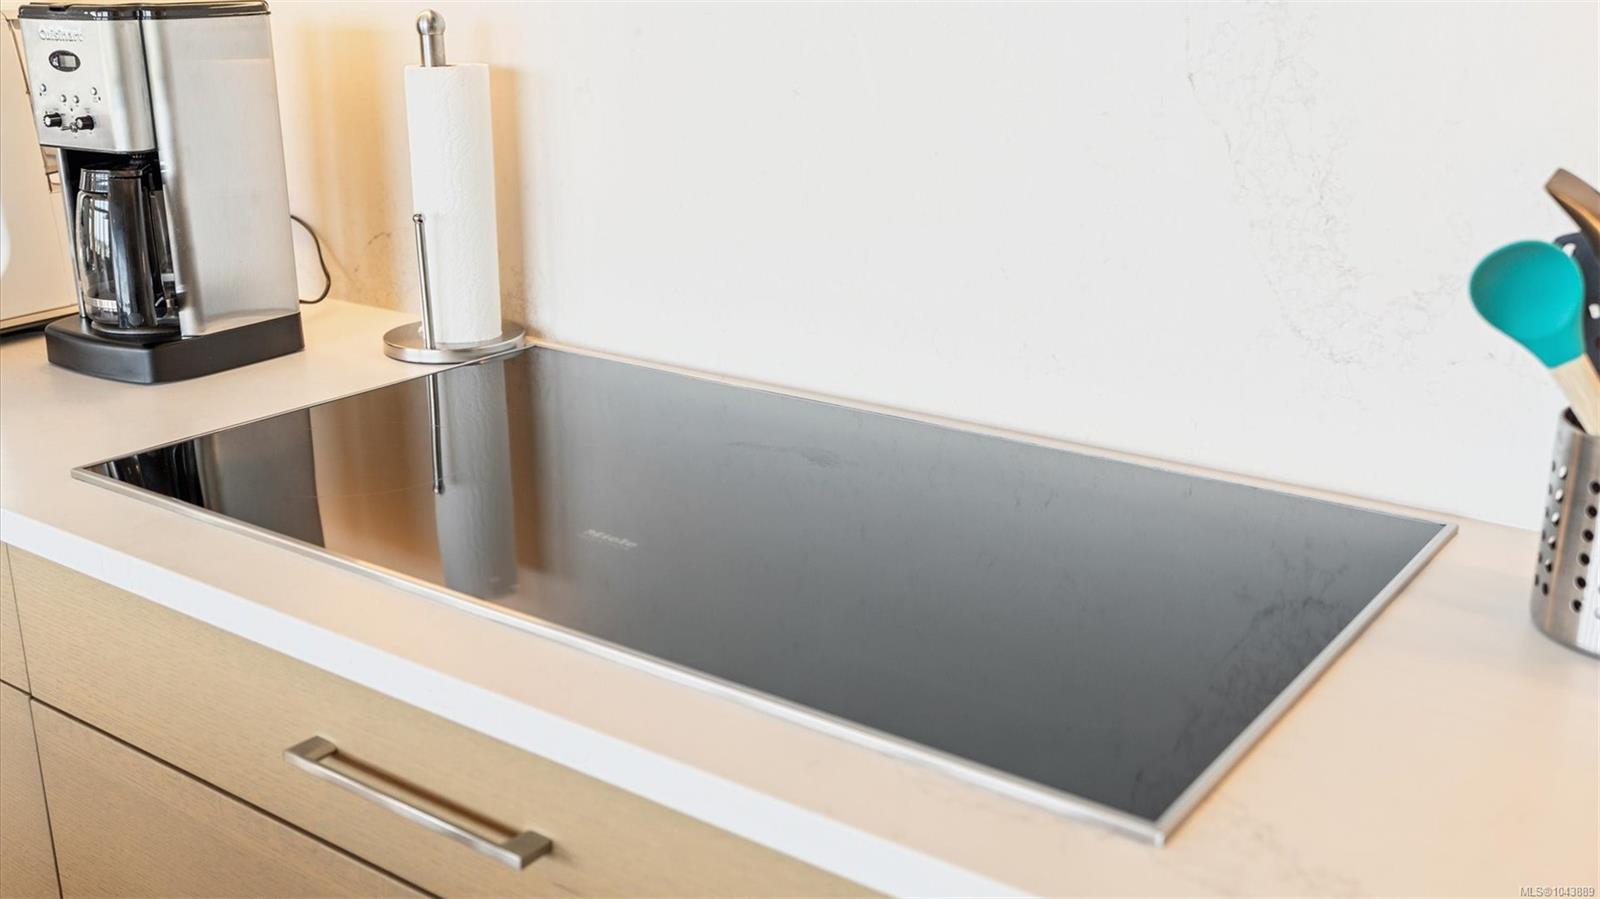
Built-In Range, Dishwasher, Dryer, Microwave, Refrigerator, Washer

Other Interior Features

Bar, Closet Organizer, Dining/Living Combo, Soaker Tub, Vaulted Ceiling(s)
01

Exterior & Building

Stories

3

Garage Spaces
2.0

Water Source

Municipal

Roof

Metal

Lot Features
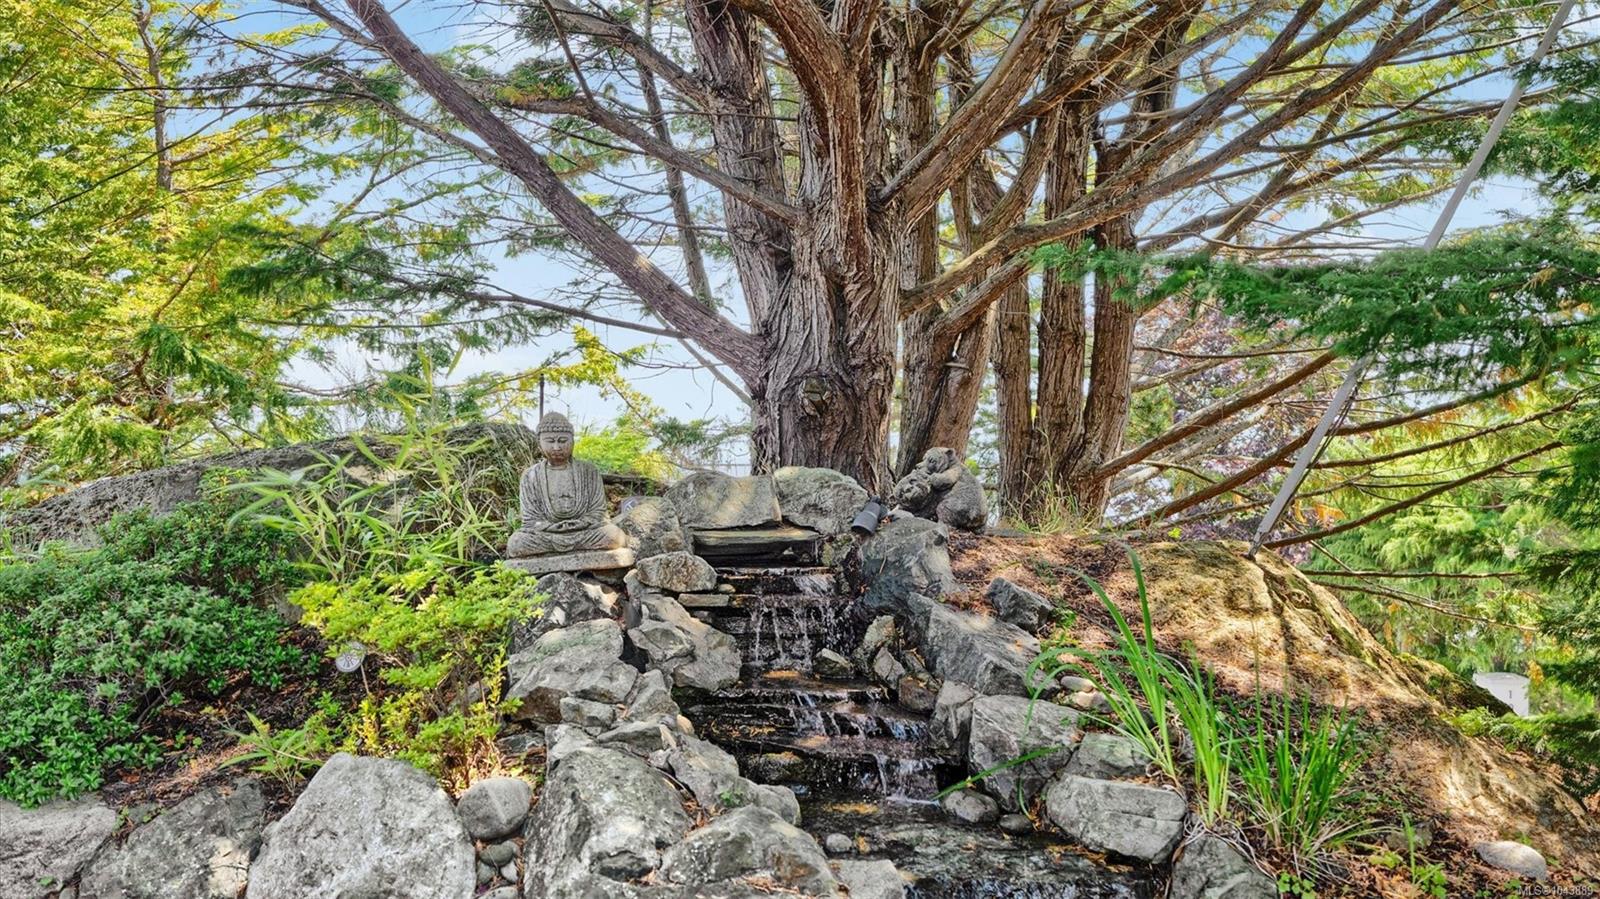
Central Location, Family-Oriented Neighbourhood, Hillside, Irregular Lot, Landscaped, No Through Road, Private, Recreation Nearby, Shopping Nearby

Parking

Attached, Garage Double, On Street

Heat Type

Electric, Forced Air, Propane

Air Conditioning

Air Conditioning, HVAC

Sewer

Sewer To Lot

Substructure

Other

Disability Features
Primary Bedroom on Main

Other Exterior Features

Balcony/Patio, Water Feature
01

Lot & Area

Status

For Sale

Living Area

3,996 Sq.Ft.

Total Area

4,524 Sq.Ft.

Lot Size

10,455 Sq.Ft.

MLS® ID

1043889

Type

Residential

Year Built

1971

Neighborhood

Vancouver Island

View Description

City,Mountain(s),Ocean
01

Finance

Sales Price

$3,600,000 CAD

Real Estate Taxes

$14,812 CAD/yr

Mortgage Calculator

Estimate your monthly mortgage payment, including the principal and interest, property taxes, and HOA. Adjust the values to generate a more accurate rate.
All estimates are provided for informational purposes only. Actual amounts may vary.
$0,000 Your Payment 20 15 65
$0,000 Your Payment

Explore

Vancouver Island

Let’s connect

Thank you for your message

We will be in touch with you shortly

name

Thank you for your message

We will be in touch with you shortly

Let’s connect

Chris Gill

EM

Chris Gill

Personal Real Estate Corporation | Rennie & Associates Realty Ltd.

He is a multiple MLS® Gold Award winner and has also received the prestigious MLS® Special Gold Award.

Show more